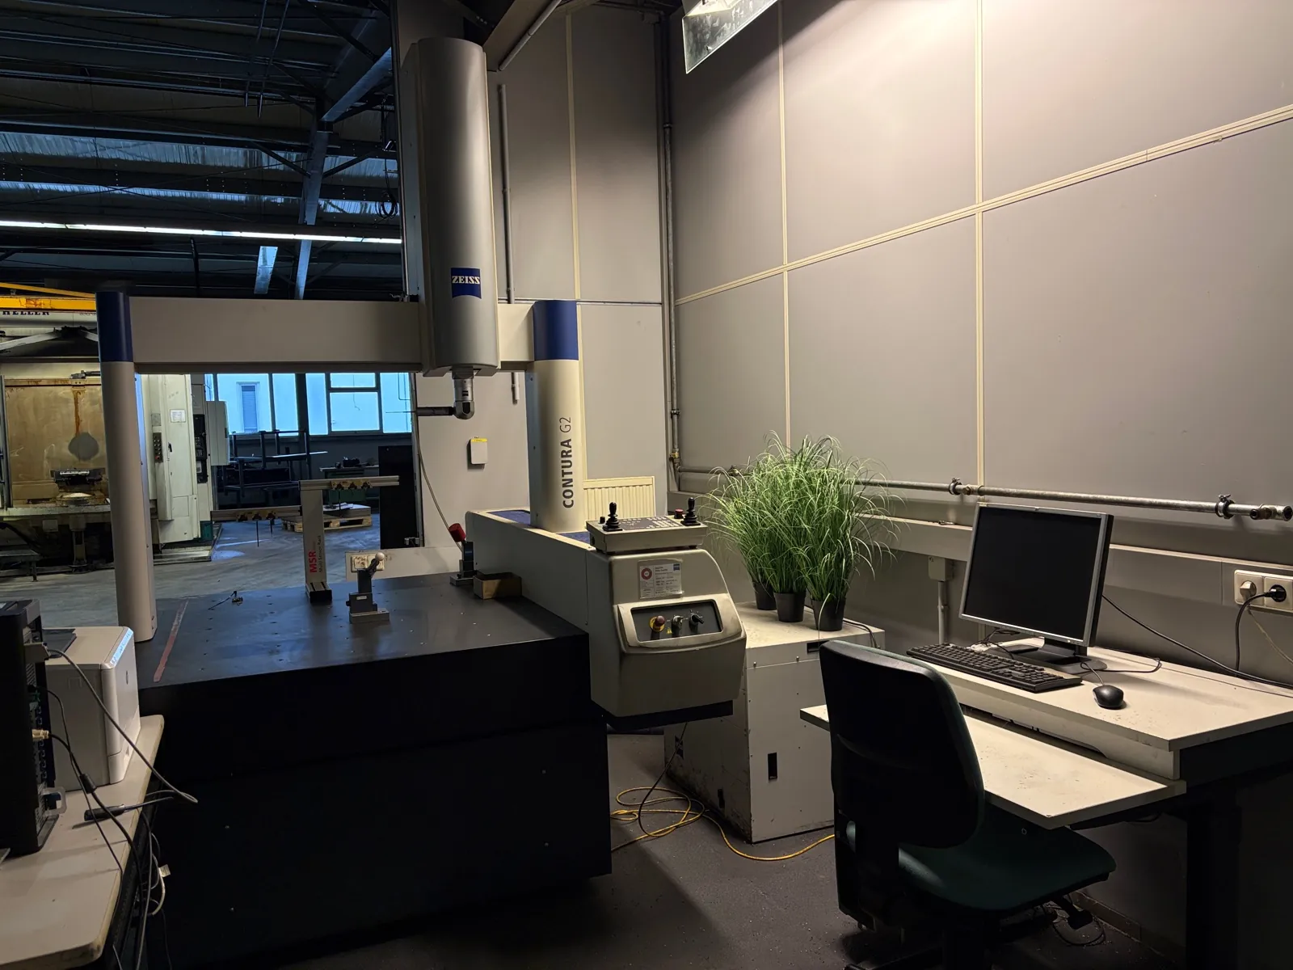
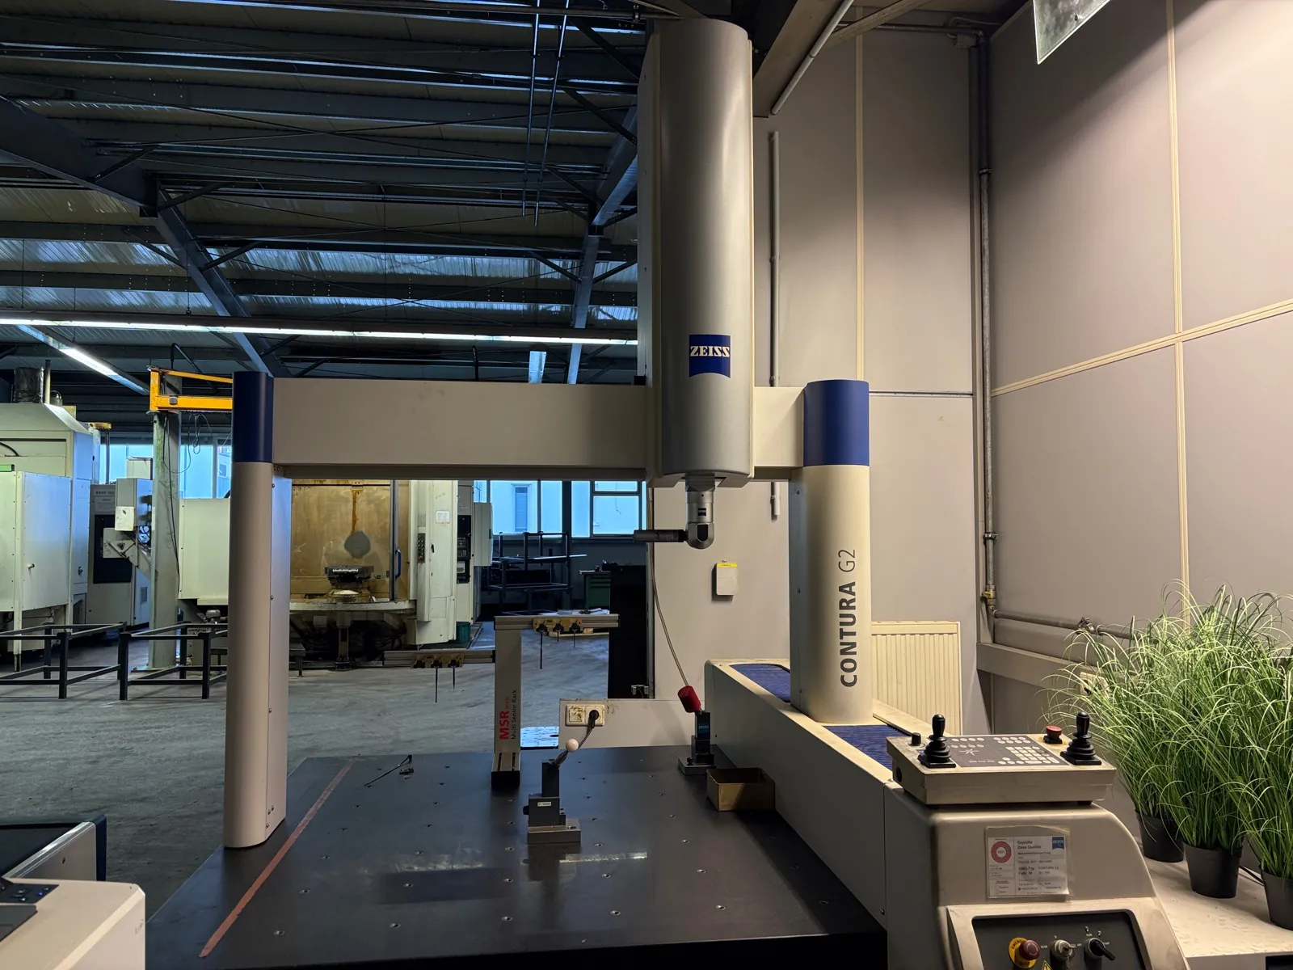
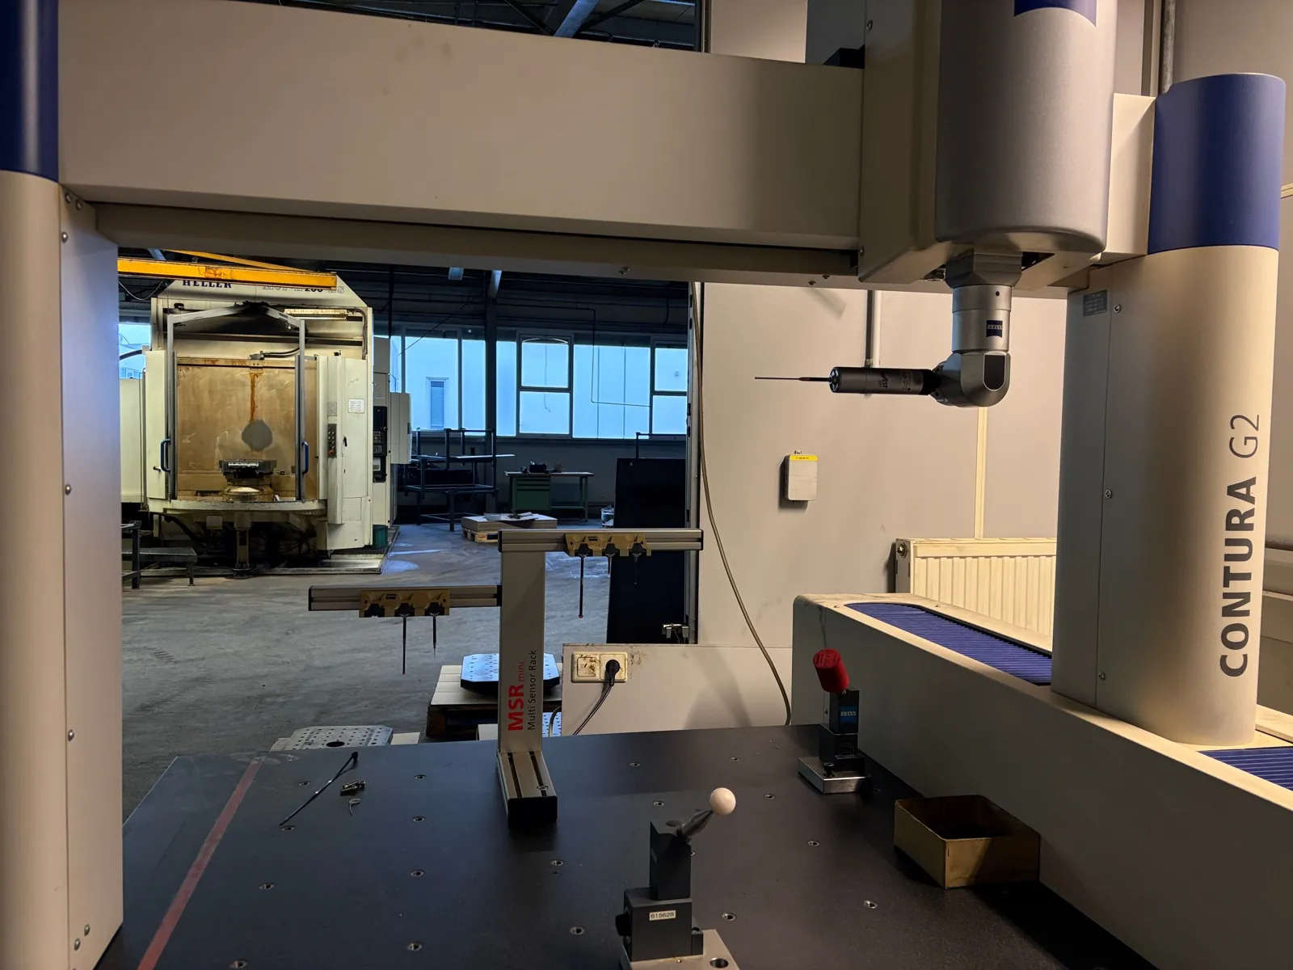
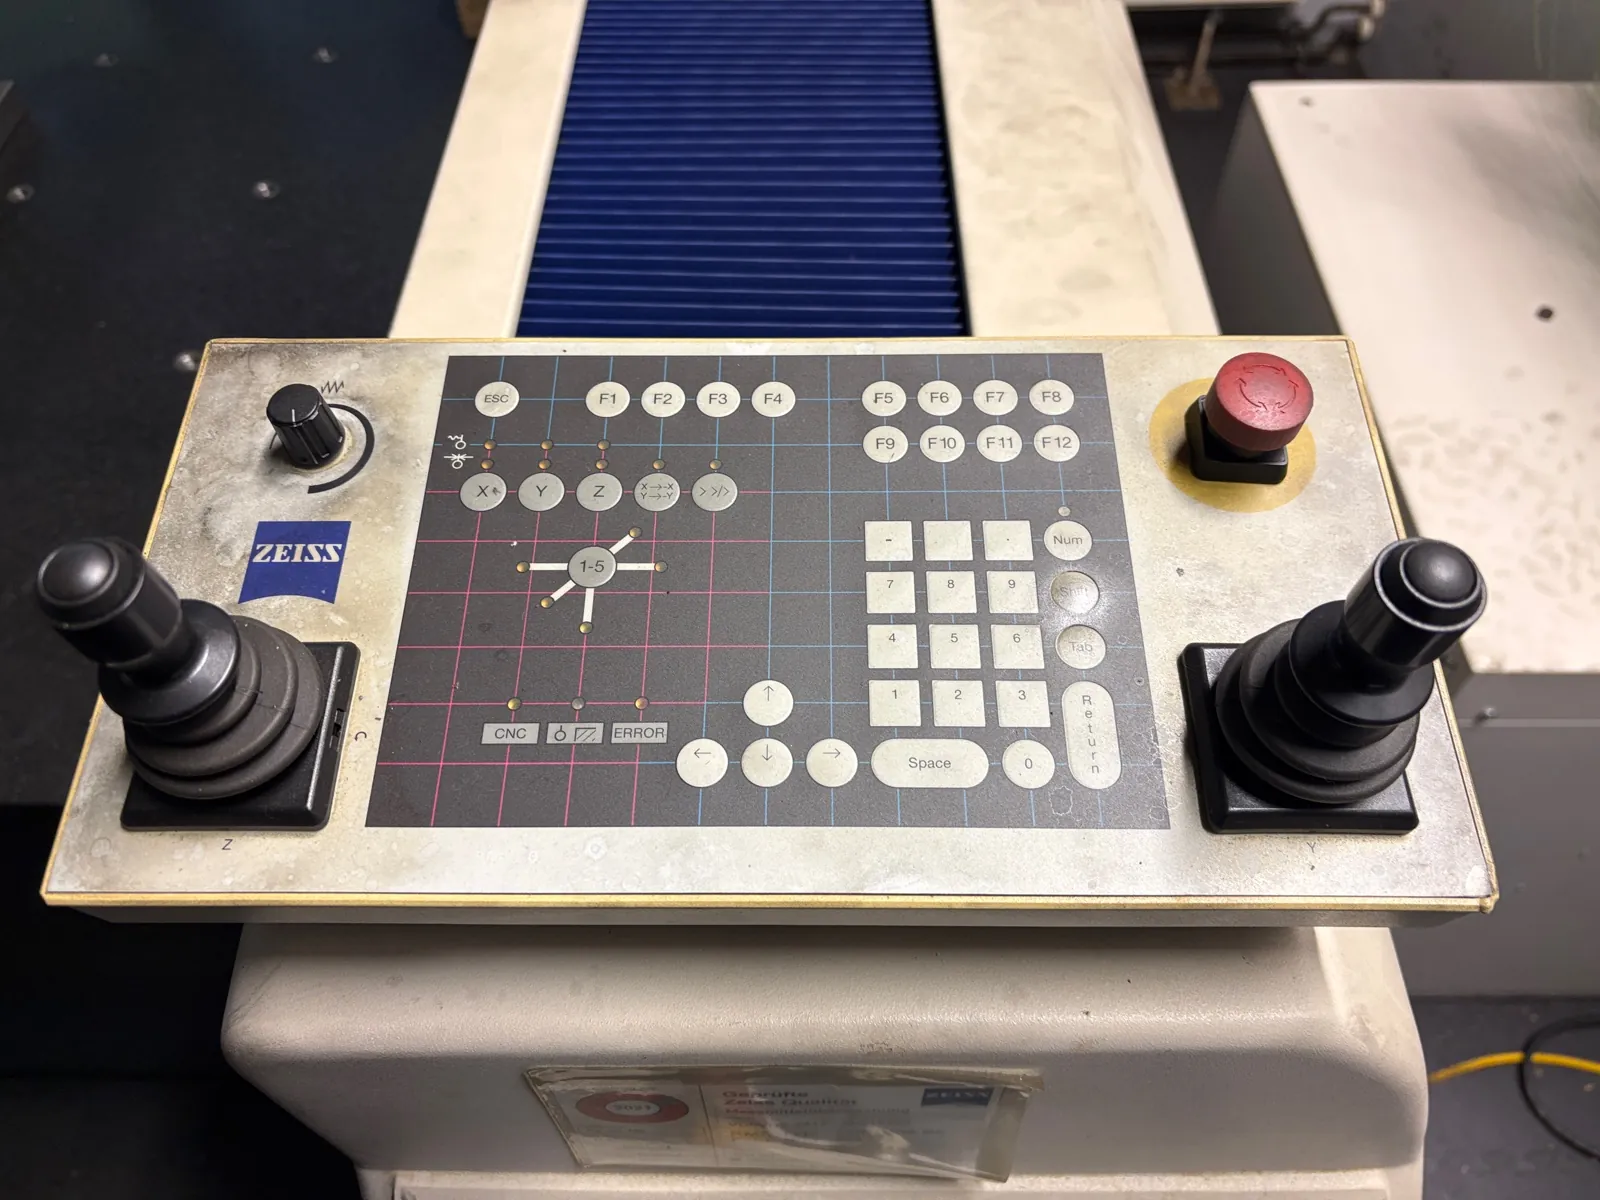
The ZEISS Contura G2 10/12/6 RDS is a high-precision CNC coordinate measuring machine (CMM) designed for advanced dimensional inspection in demanding industrial environments.
Built by ZEISS, a global leader in metrology solutions, this machine delivers outstanding accuracy, flexibility, and reliability for quality control applications.
With a measuring range of approximately X: 1000 mm / Y: 1200 mm / Z: 600–1000 mm, the Contura G2 offers a versatile working envelope suitable for small to medium-sized components across various industries.
The machine is equipped with the RDS motorized articulating probe head, enabling multi-angle positioning and efficient measurement of complex geometries without manual repositioning. Combined with the VAST XXT scanning probe system, it ensures high-speed data acquisition and precise surface analysis.
Controlled via ZEISS Calypso software, the system provides intuitive programming, advanced evaluation functions, and seamless integration into production environments. The C99 controller ensures stable CNC operation and repeatable measurement results.
The robust granite structure and precision guideways guarantee long-term stability and high measurement accuracy, making this model ideal for continuous use in metrology labs and manufacturing quality departments.
Key Features:
Year 2008
CNC coordinate measuring machine (CMM)
Measuring range: 1000 x 1200 x 600–1000 mm (X/Y/Z)
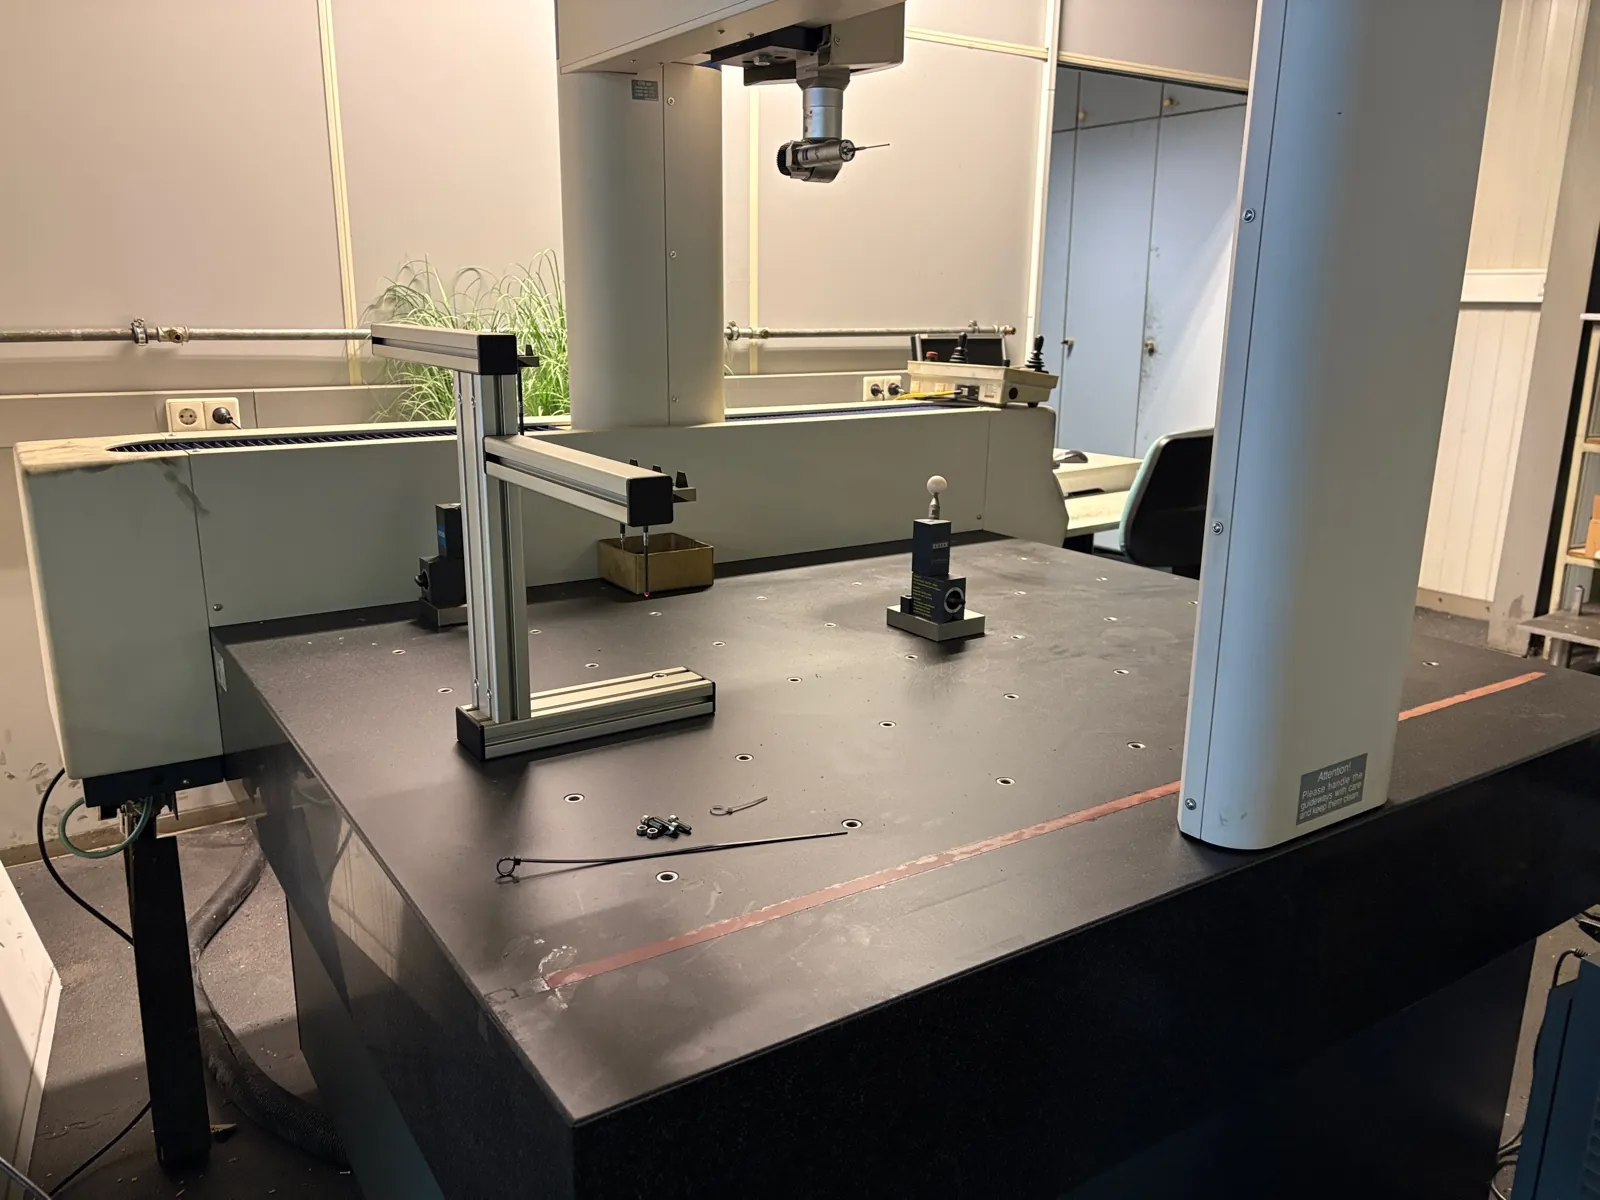
RDS motorized articulating probe head (multi-angle measurement)
VAST XXT scanning probe system
ZEISS Calypso metrology software
C99 controller (Direct Computer Control)
Probe change rack (multi-position)
Granite measuring table for high stability
Max workpiece weight: approx. 1150 kg
Complete system with computer, monitor, and accessories (depending on configuration)
Applications:
Precision engineering and machining
Automotive and aerospace inspection
Tool & die manufacturing
Quality assurance and metrology laboratories
Complex 3D part inspection
Summary:
The ZEISS Contura G2 10/12/6 RDS represents a reliable and industry-proven solution for high-accuracy 3D measurement, combining flexible probing technology with powerful software and CNC automation. It is an excellent choice for companies seeking precision, repeatability, and efficiency in dimensional inspection.